Back to Master Plan
Zone 2B
🛎️
Welcome Center
One house, two sides — this is the guest-facing side: check-in, entry experience, and The Store's permanent home. Shares the same TMOD factory-built structure as the Caretaker House.
Underway Now
Welcome Center Side — What's Included
- •Full bed & bath, guest check-in, entry experience
- •The Store moves from the Wanch House into its permanent Welcome Center home
- •Retail, merch, gear — the first stop on the property
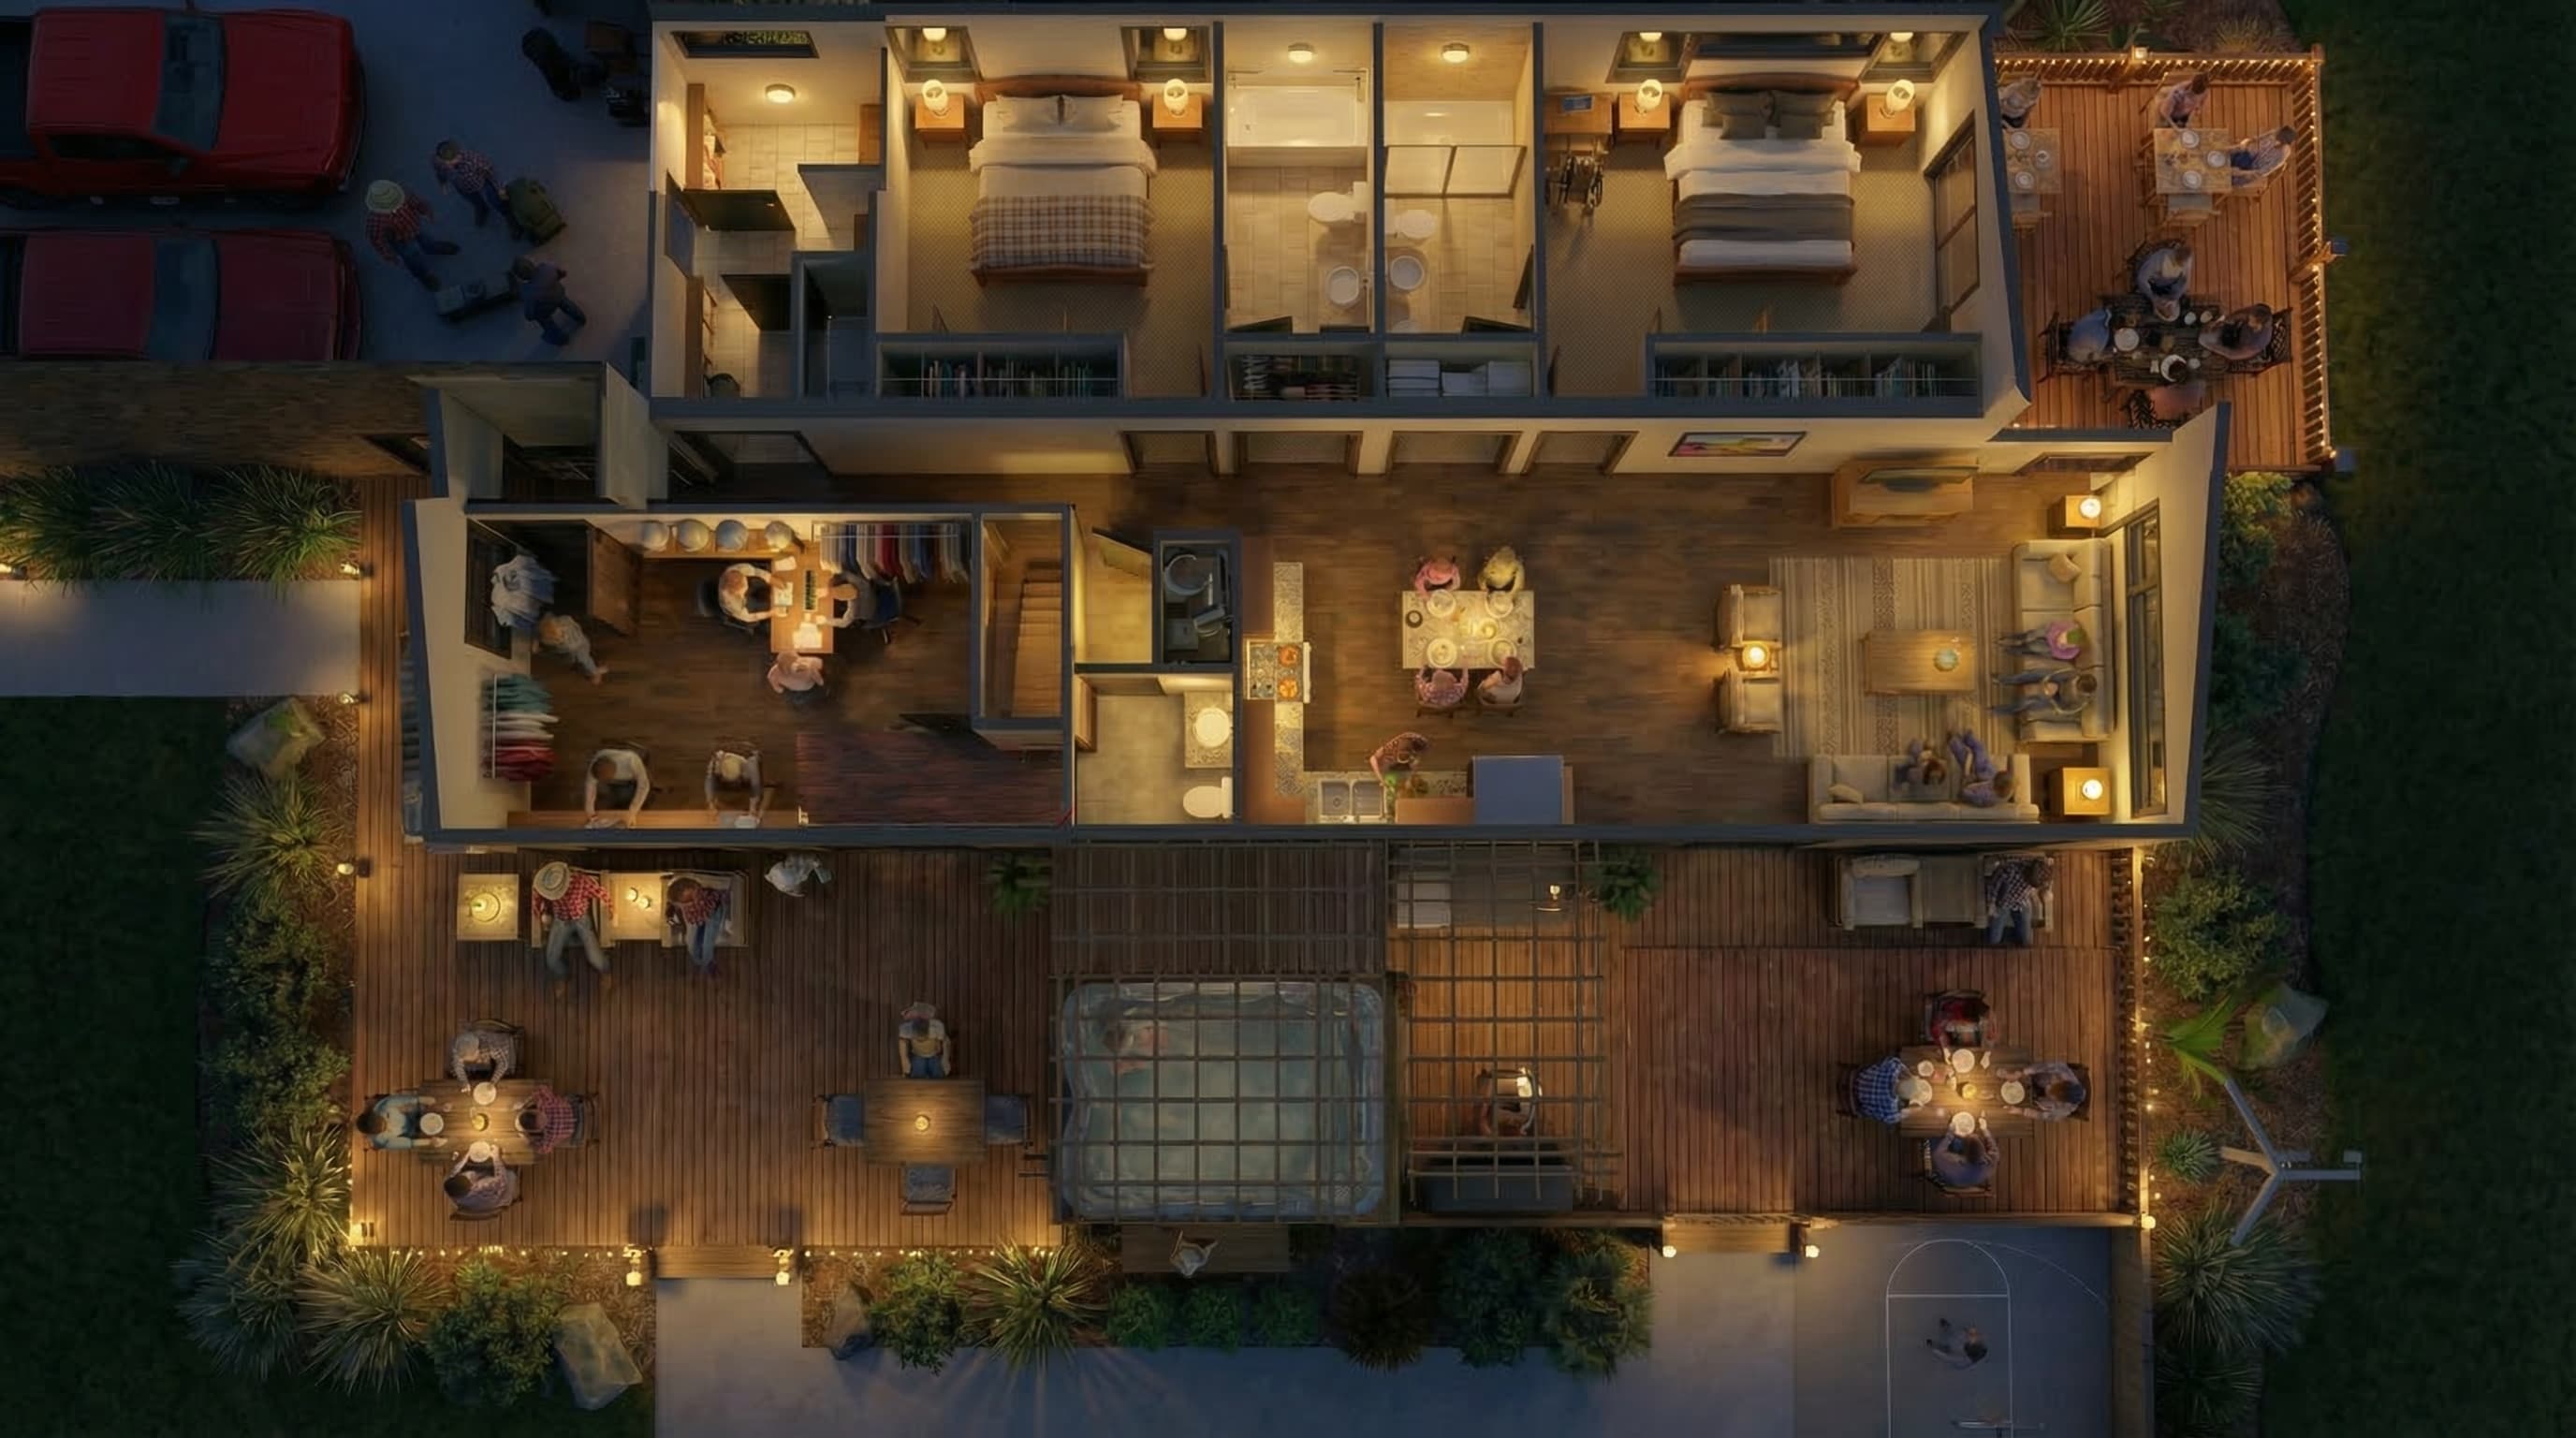
Welcome Center Floor Plan
One house, two shared-use sides — check-in & Welcome Center, plus the caretaker residence.
📝
This is one physical TMOD factory-built structure split into two shared-use sides. For the caretaker residence side, see the Caretaker House page.